Sheds and outbuildings
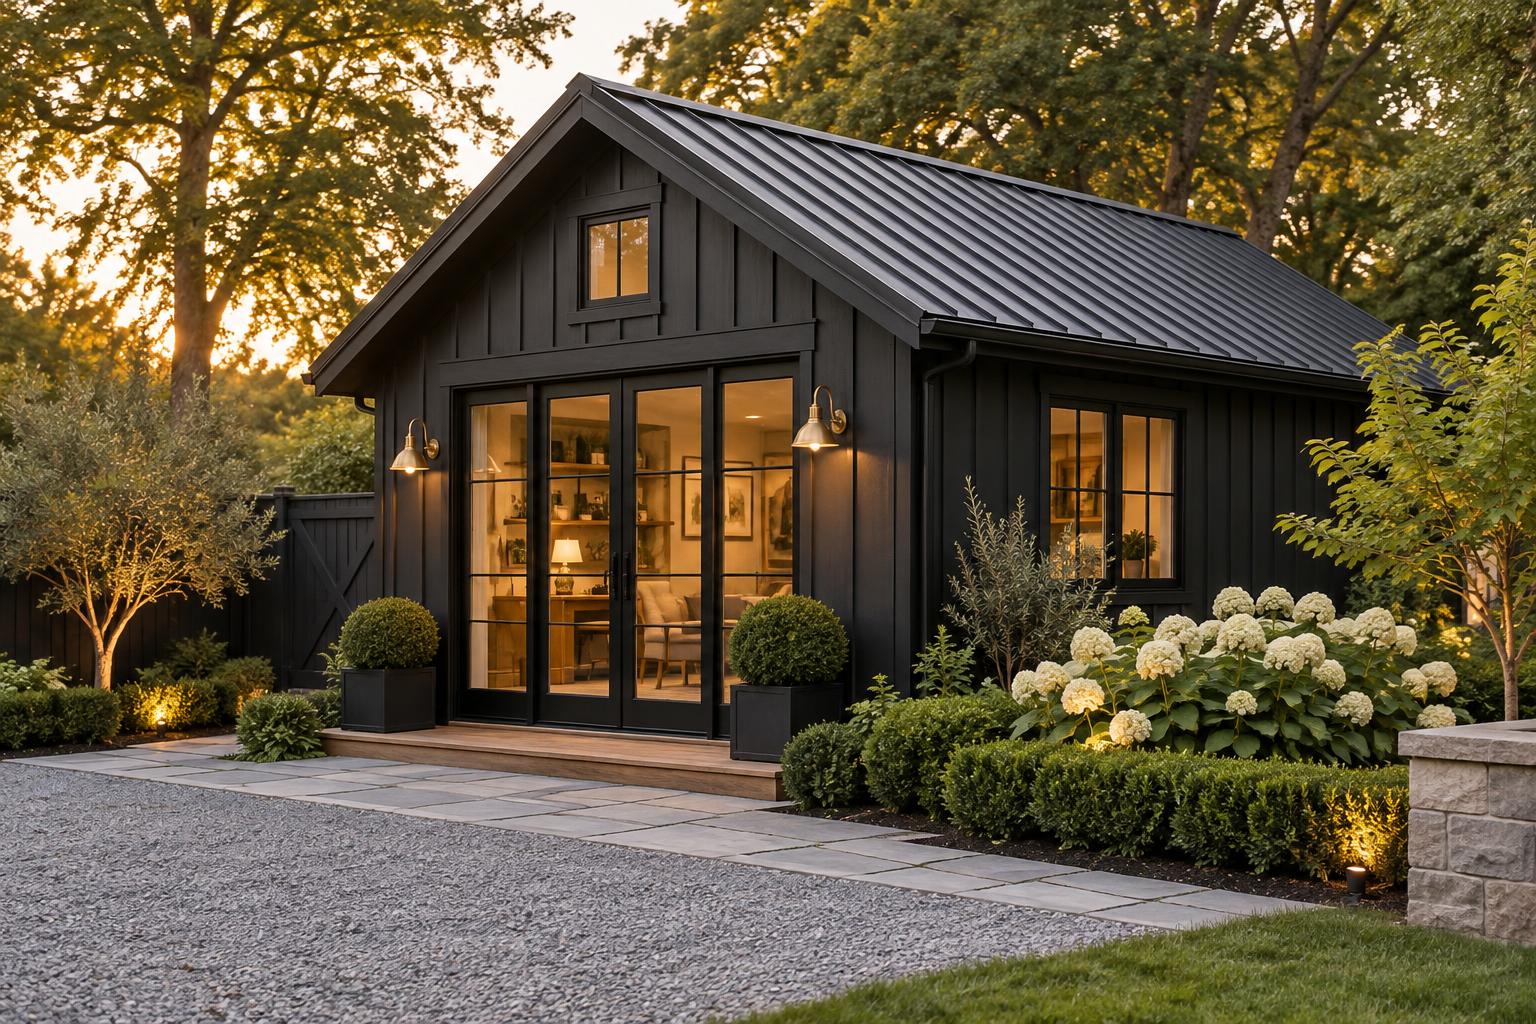
Backyard buildings that look like small architecture
Not a kit from a parking lot. Real framing, real siding, real windows — matched to your house and finished inside when you want a studio or office rather than storage.
- Custom garden sheds and storage buildings
- Workshops with power, lighting and bench space
- She-sheds, studios and insulated home offices
- Siding, roofing and trim matched to the main house
Site and slab
Grading, gravel pad, slab or pier foundation sized for the building and the soil.
Finished inside
Insulation, drywall, mini-split heat and cooling, flooring and lighting when it is a working room.
Power and data
Licensed sub-panel feed, outlets and network run from the house, inspected and permitted.
Setbacks handled
We check the zoning setbacks and HOA rules before we set a single post.
Questions we get
Do I need a permit for a shed?
In most Hampton Roads cities anything over 150–256 square feet, or anything with power, needs one. We check your city and pull it.
Can it be a real office?
Yes — insulated, conditioned, wired and drywalled, with a floor and lighting you would be happy to work in daily.
How long does one take?
Three to six weeks for most buildings once the permit is in hand.