
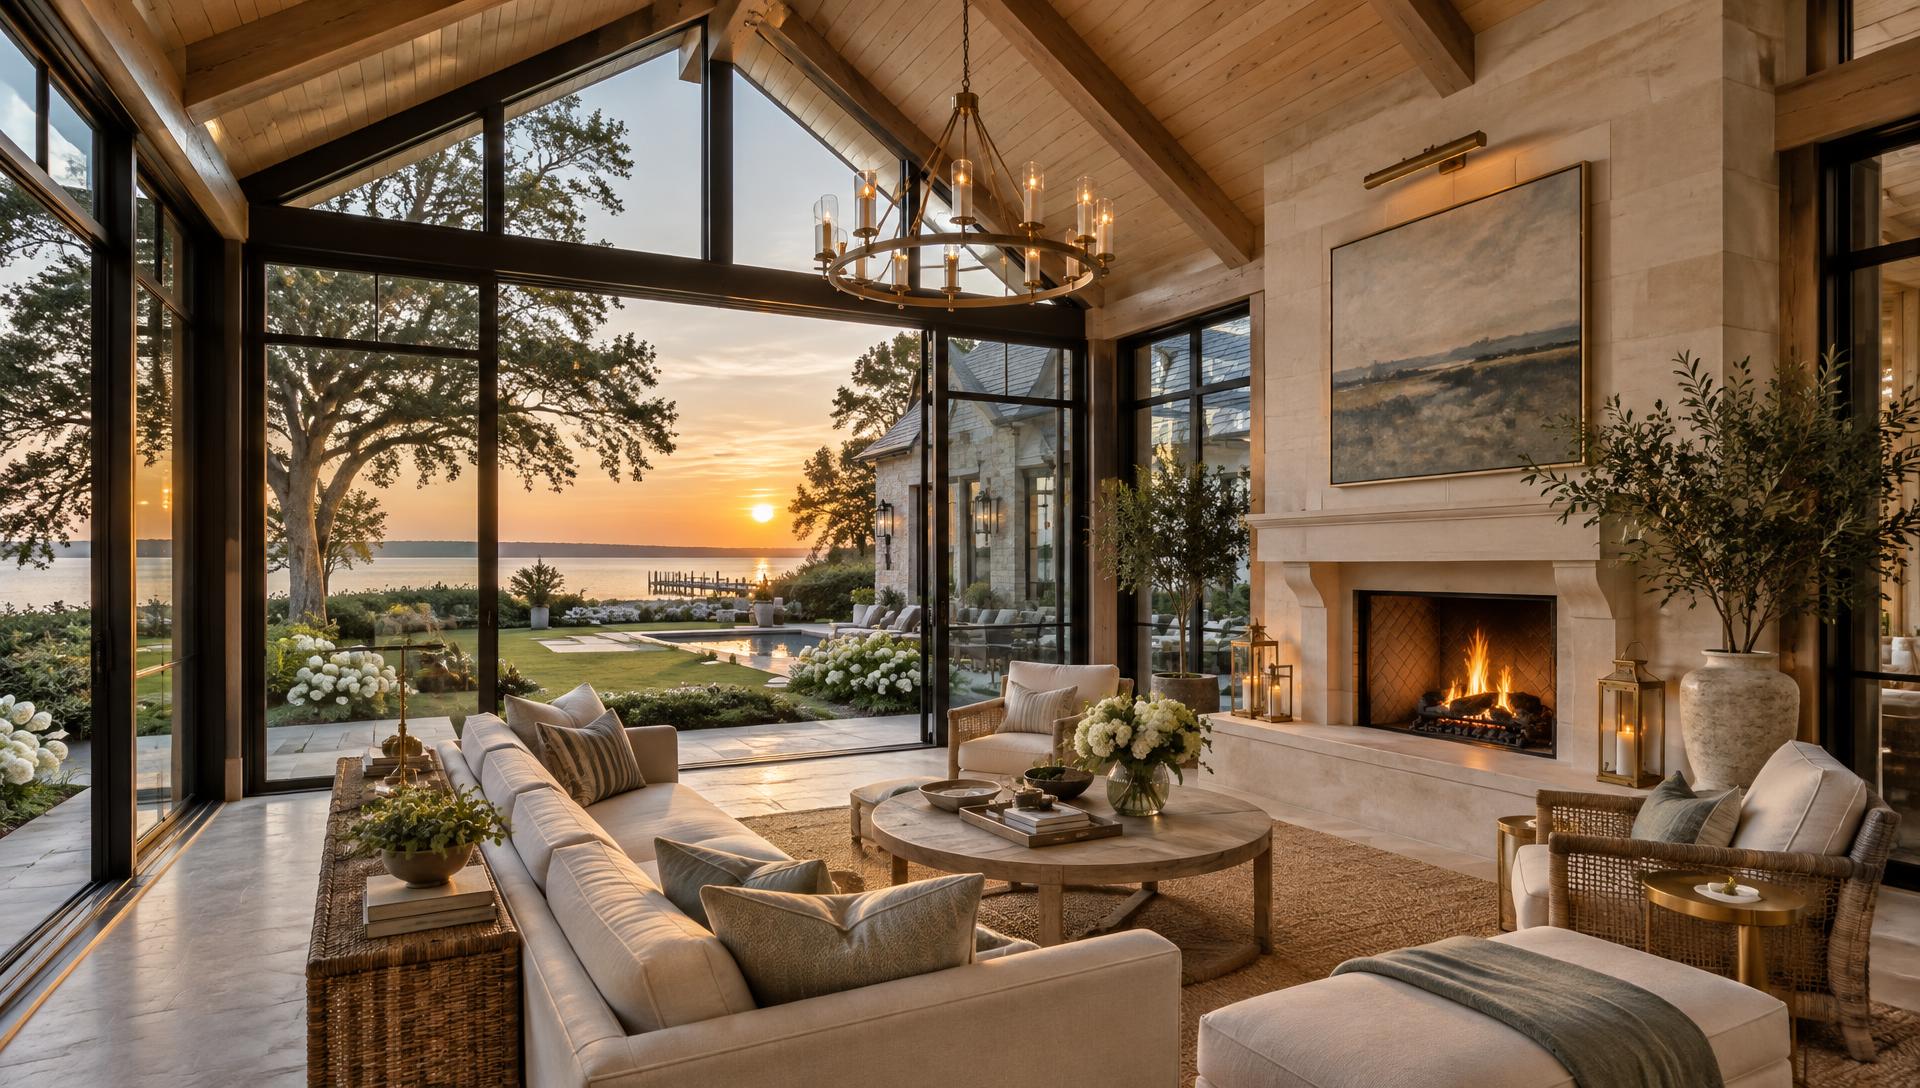
Home additions
More house, built so it never looks added on
Rooflines, siding, trim and floor heights matched so the new space reads as original. We handle the survey, the engineering, the permits and the build.
- Room additions and second-story additions
- Kitchen and primary-suite bump-outs
- Sunrooms and four-season glass rooms
- Garage conversions and in-law suites
Engineering and permits
Stamped drawings, zoning setbacks, footings and inspections — all of it run by us.
Matched to the house
Siding, brick, roof pitch, window profiles and trim details sourced to match what is already there.
Weather-tight fast
We stage the build so the shell is dried in before we ever open the existing wall.
Whole-house systems
HVAC, panel capacity and plumbing sized for the bigger house, not just the new room.
Questions we get
How long does an addition take?
Most additions run four to seven months from first drawing to final inspection, and permitting is a real part of that.
Do I need an architect?
We produce the construction drawings and bring in a stamped engineer where the structure requires one. You do not need to hire that separately.
Will the addition match my house?
That is the whole point. We match roof pitch, siding profile, trim and floor height so it reads as original from the street.